Thursday, August 27 from 12:00-2:00pm & Friday, September 11 from 10am-2pm. Please contact Mark Tomlin (434-941-1814) or Mason Thomas (434-665-7344) for more information, financing assistance or to schedule a private showing.
5 BR/5.5 BA Federal Style home on 16.233 +/- acres — Guest cottage, barns, stable, grain bin & assorted outbuildings — Potential for a breathtaking primary residence, equine operation, bed & breakfast, weekend/company retreat & much more!! — Boasting a convenient Central Virginia location only minutes from downtown Lynchburg, the James River, Blue Ridge Parkway; near Sweet Briar College, Liberty University, University of Lynchburg and RandolphCollege, and an easy drive to Charlottesville & Roanoke, VA!!
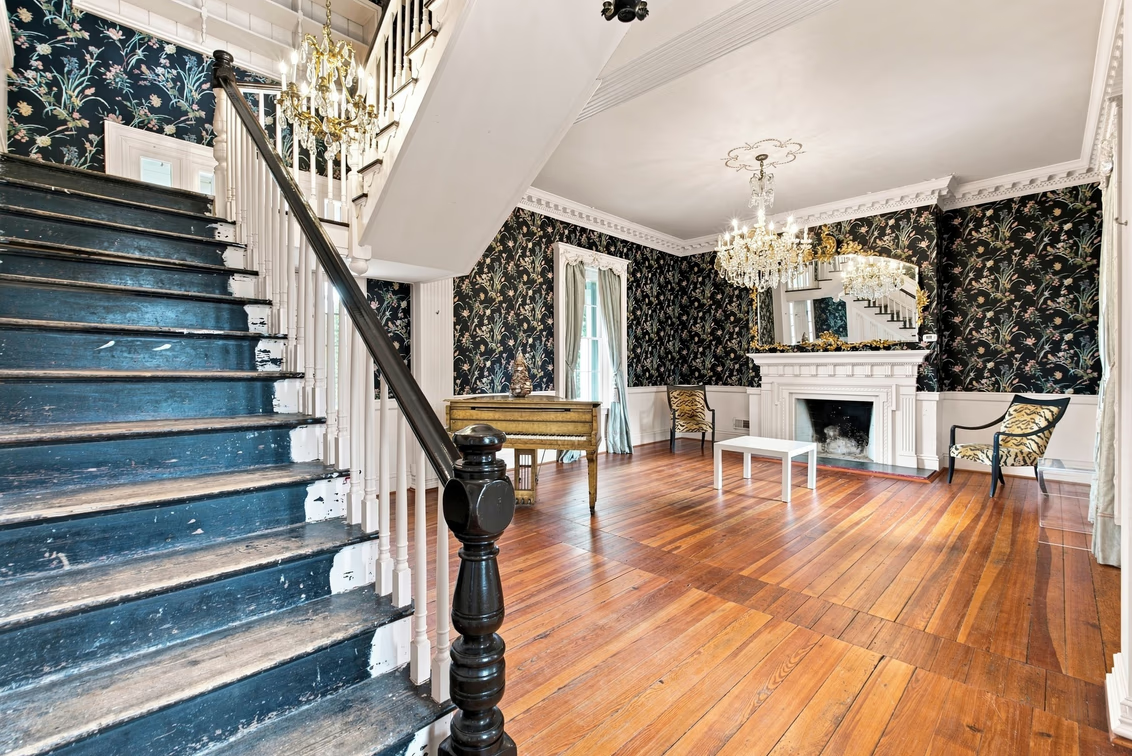

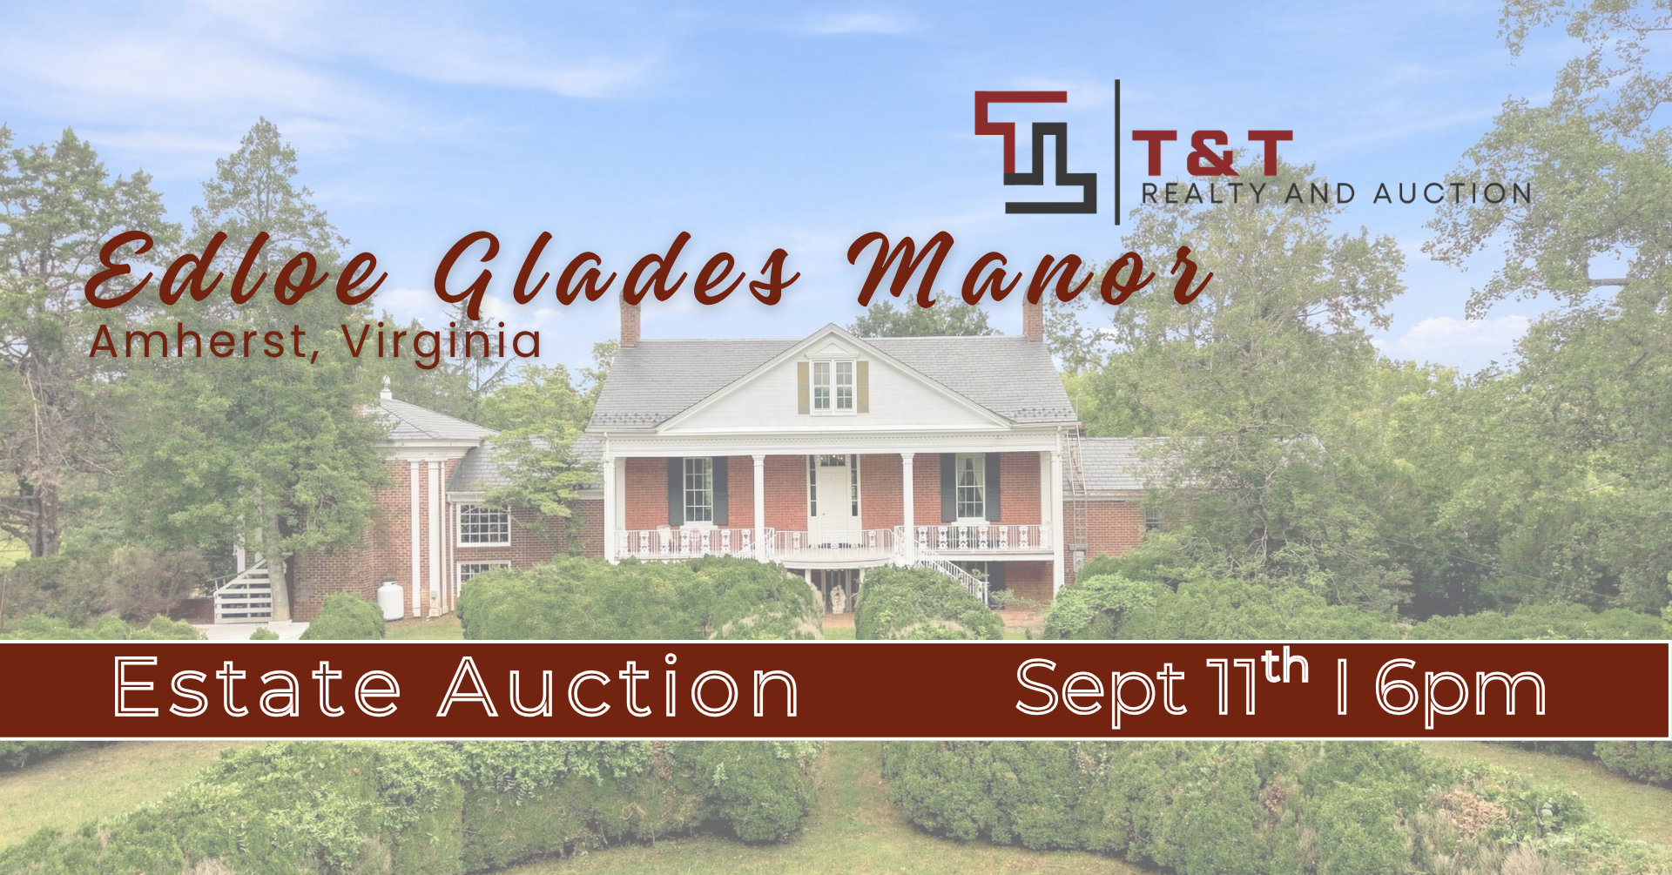
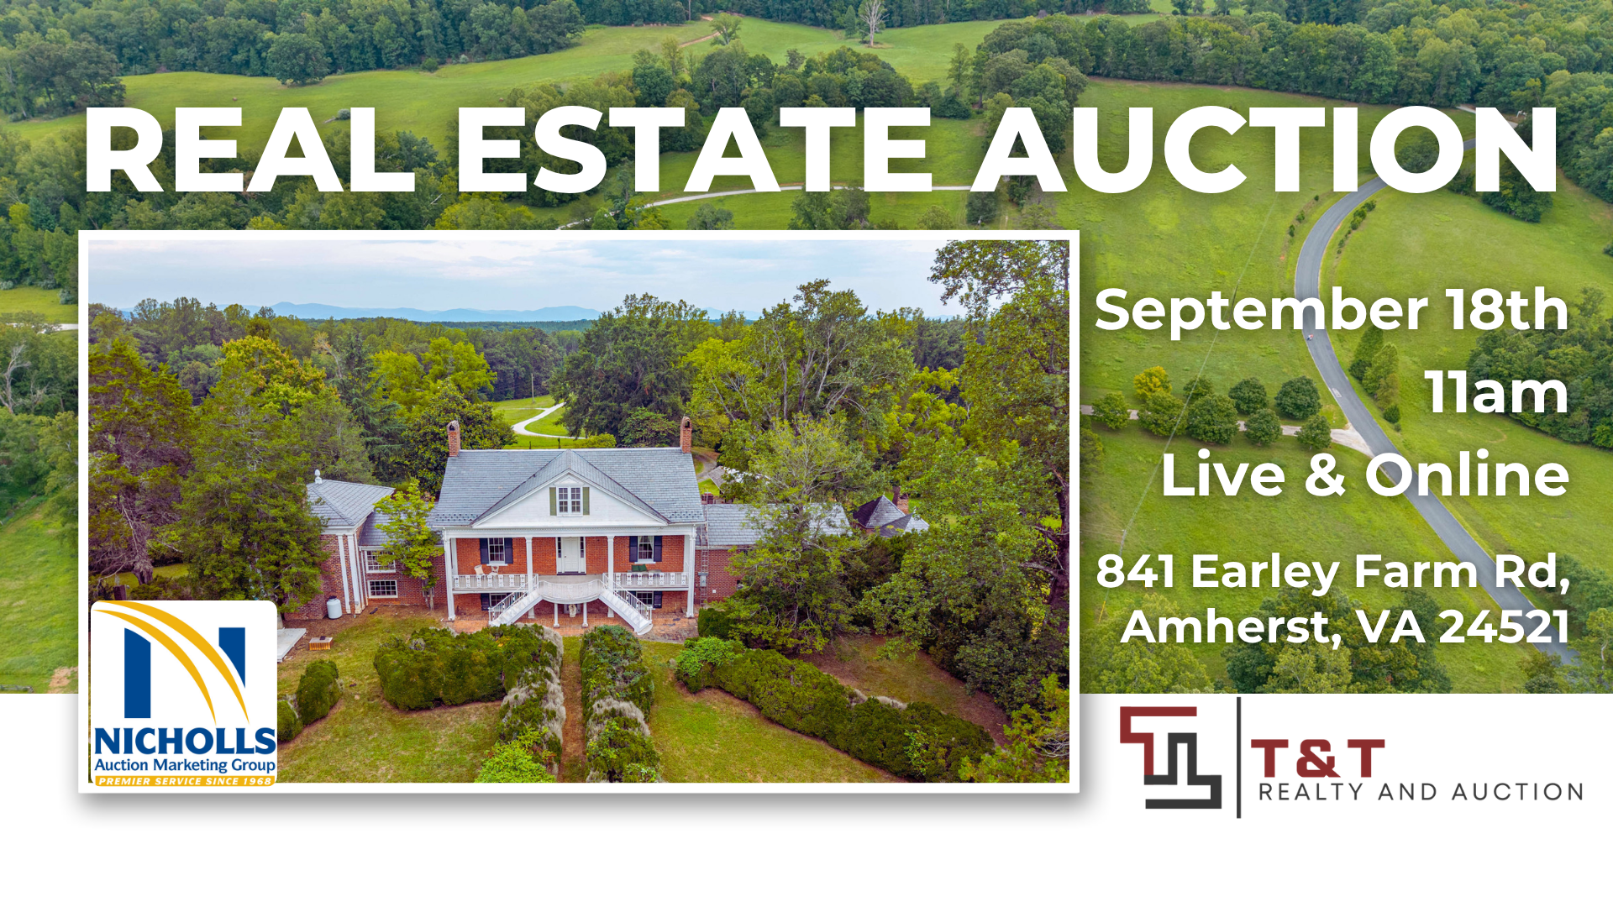
The origins of Edloe Glades date to 1826. The historic center section retains the traditional form of the original Federal-style residence, oriented north and south in a manner that historically helped capture summer breezes and winter sun.
The house has evolved substantially during its approximately two-century history. Following two fires, the residence was rebuilt by the Earley family in the 1950s, with east and west wings added to the historic center section.
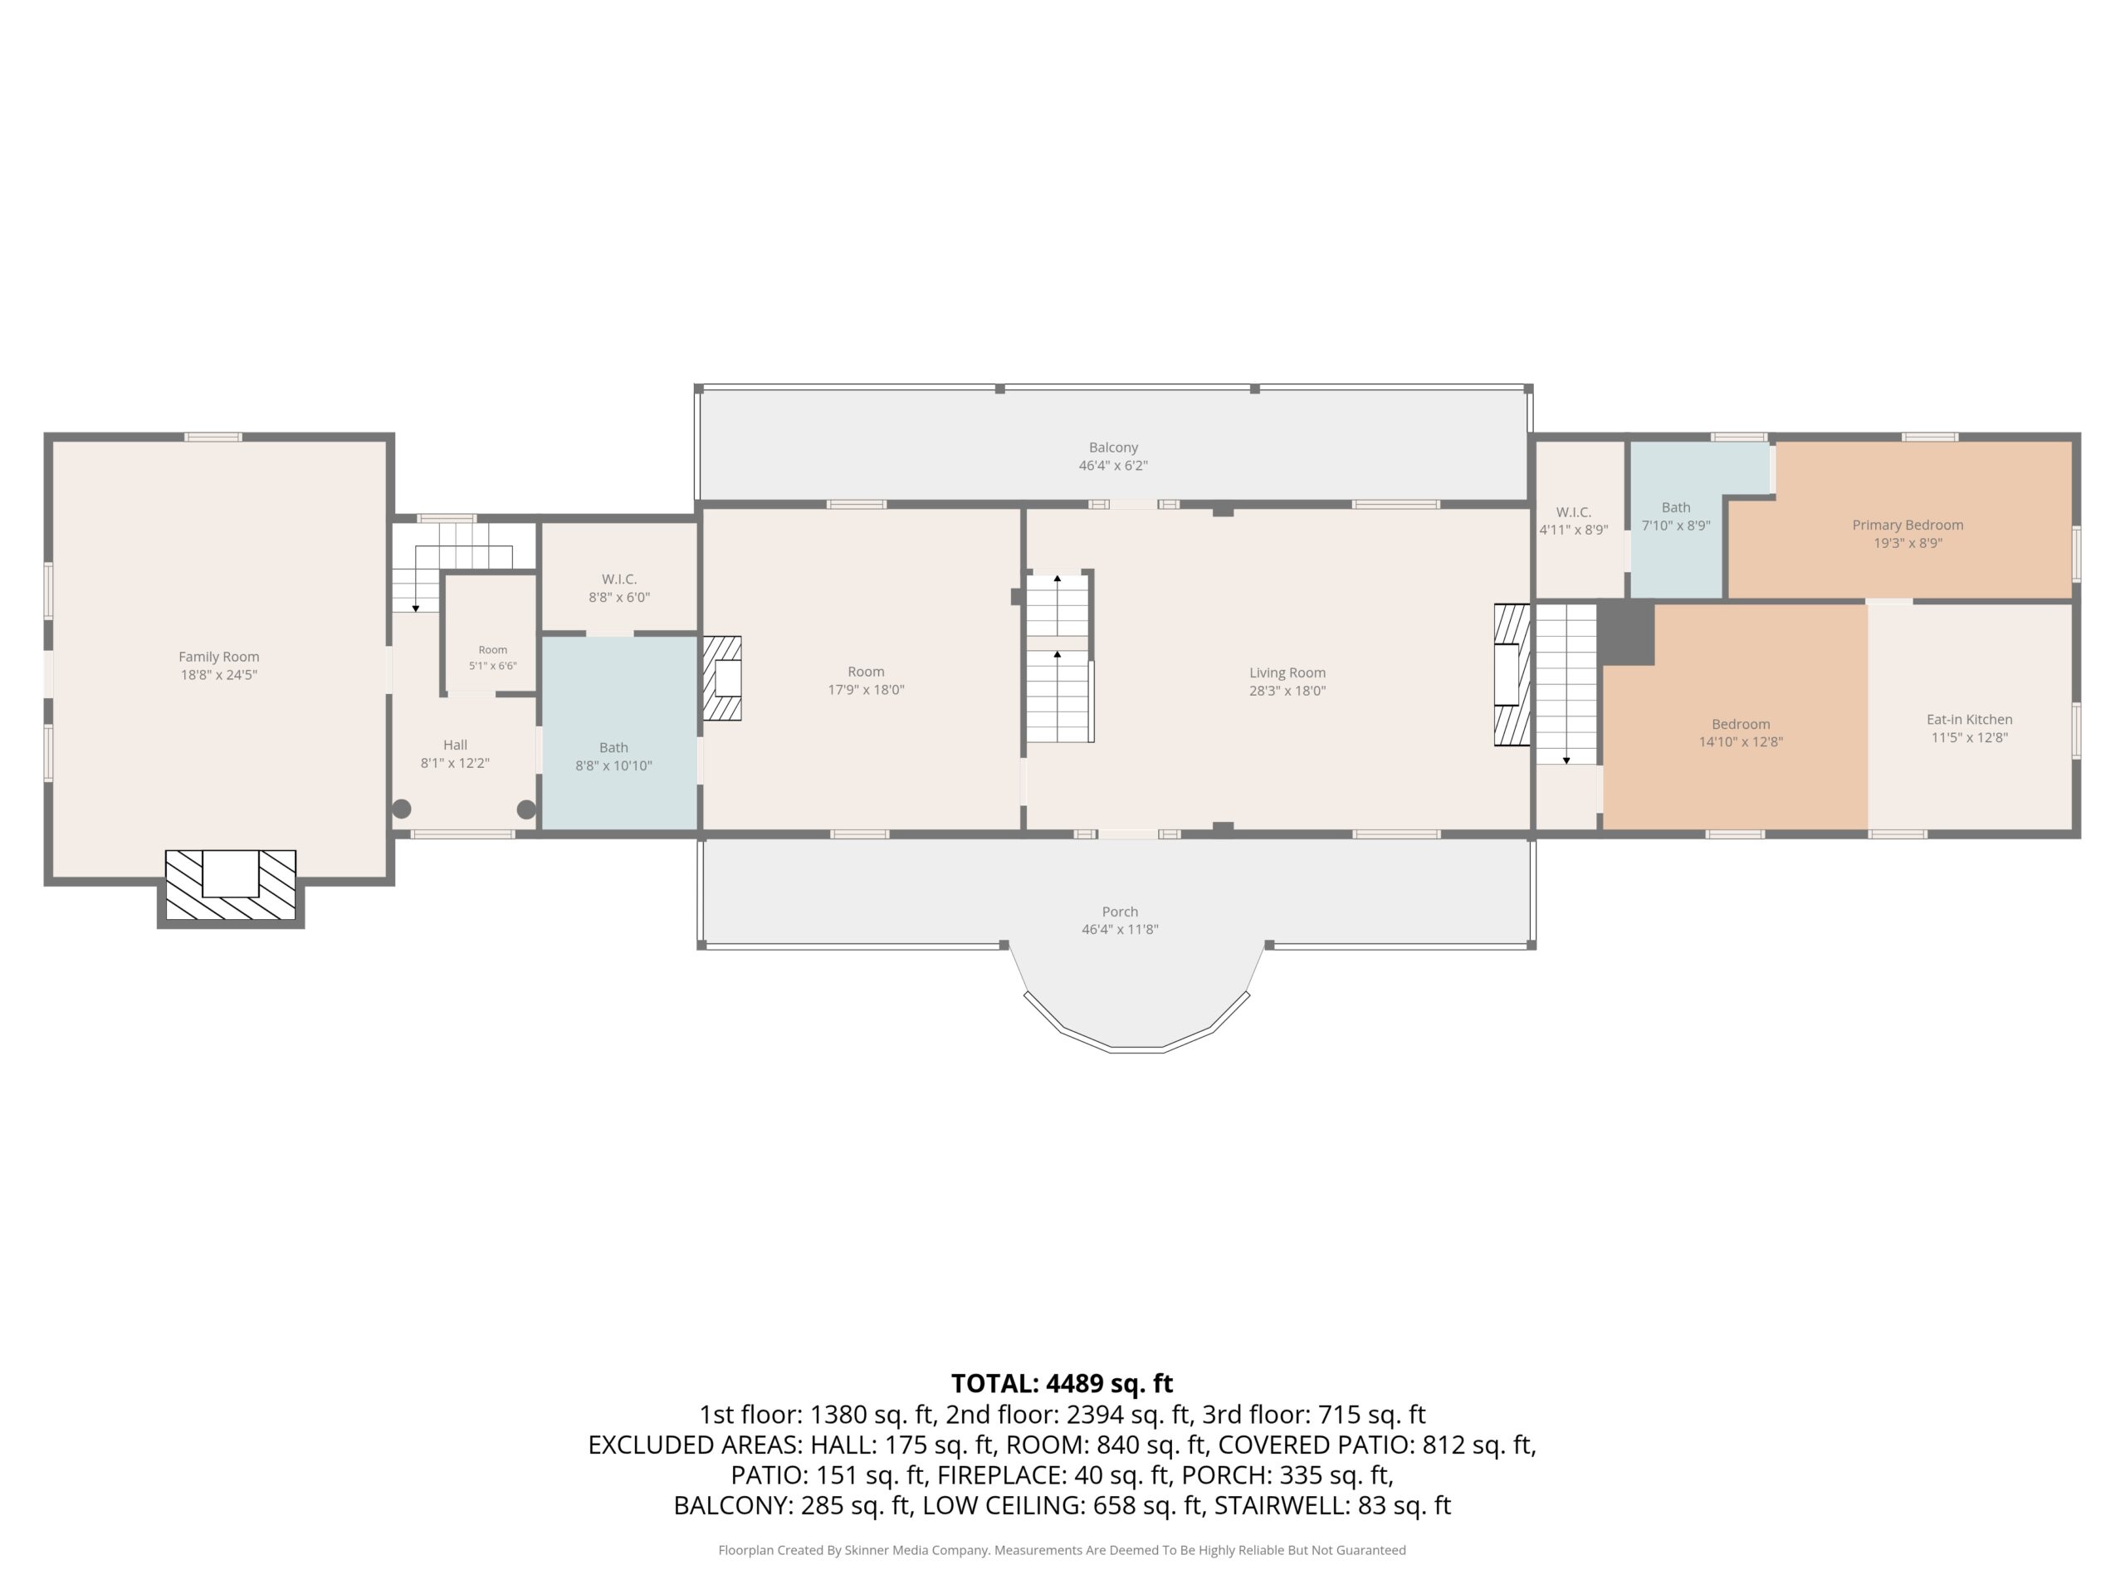
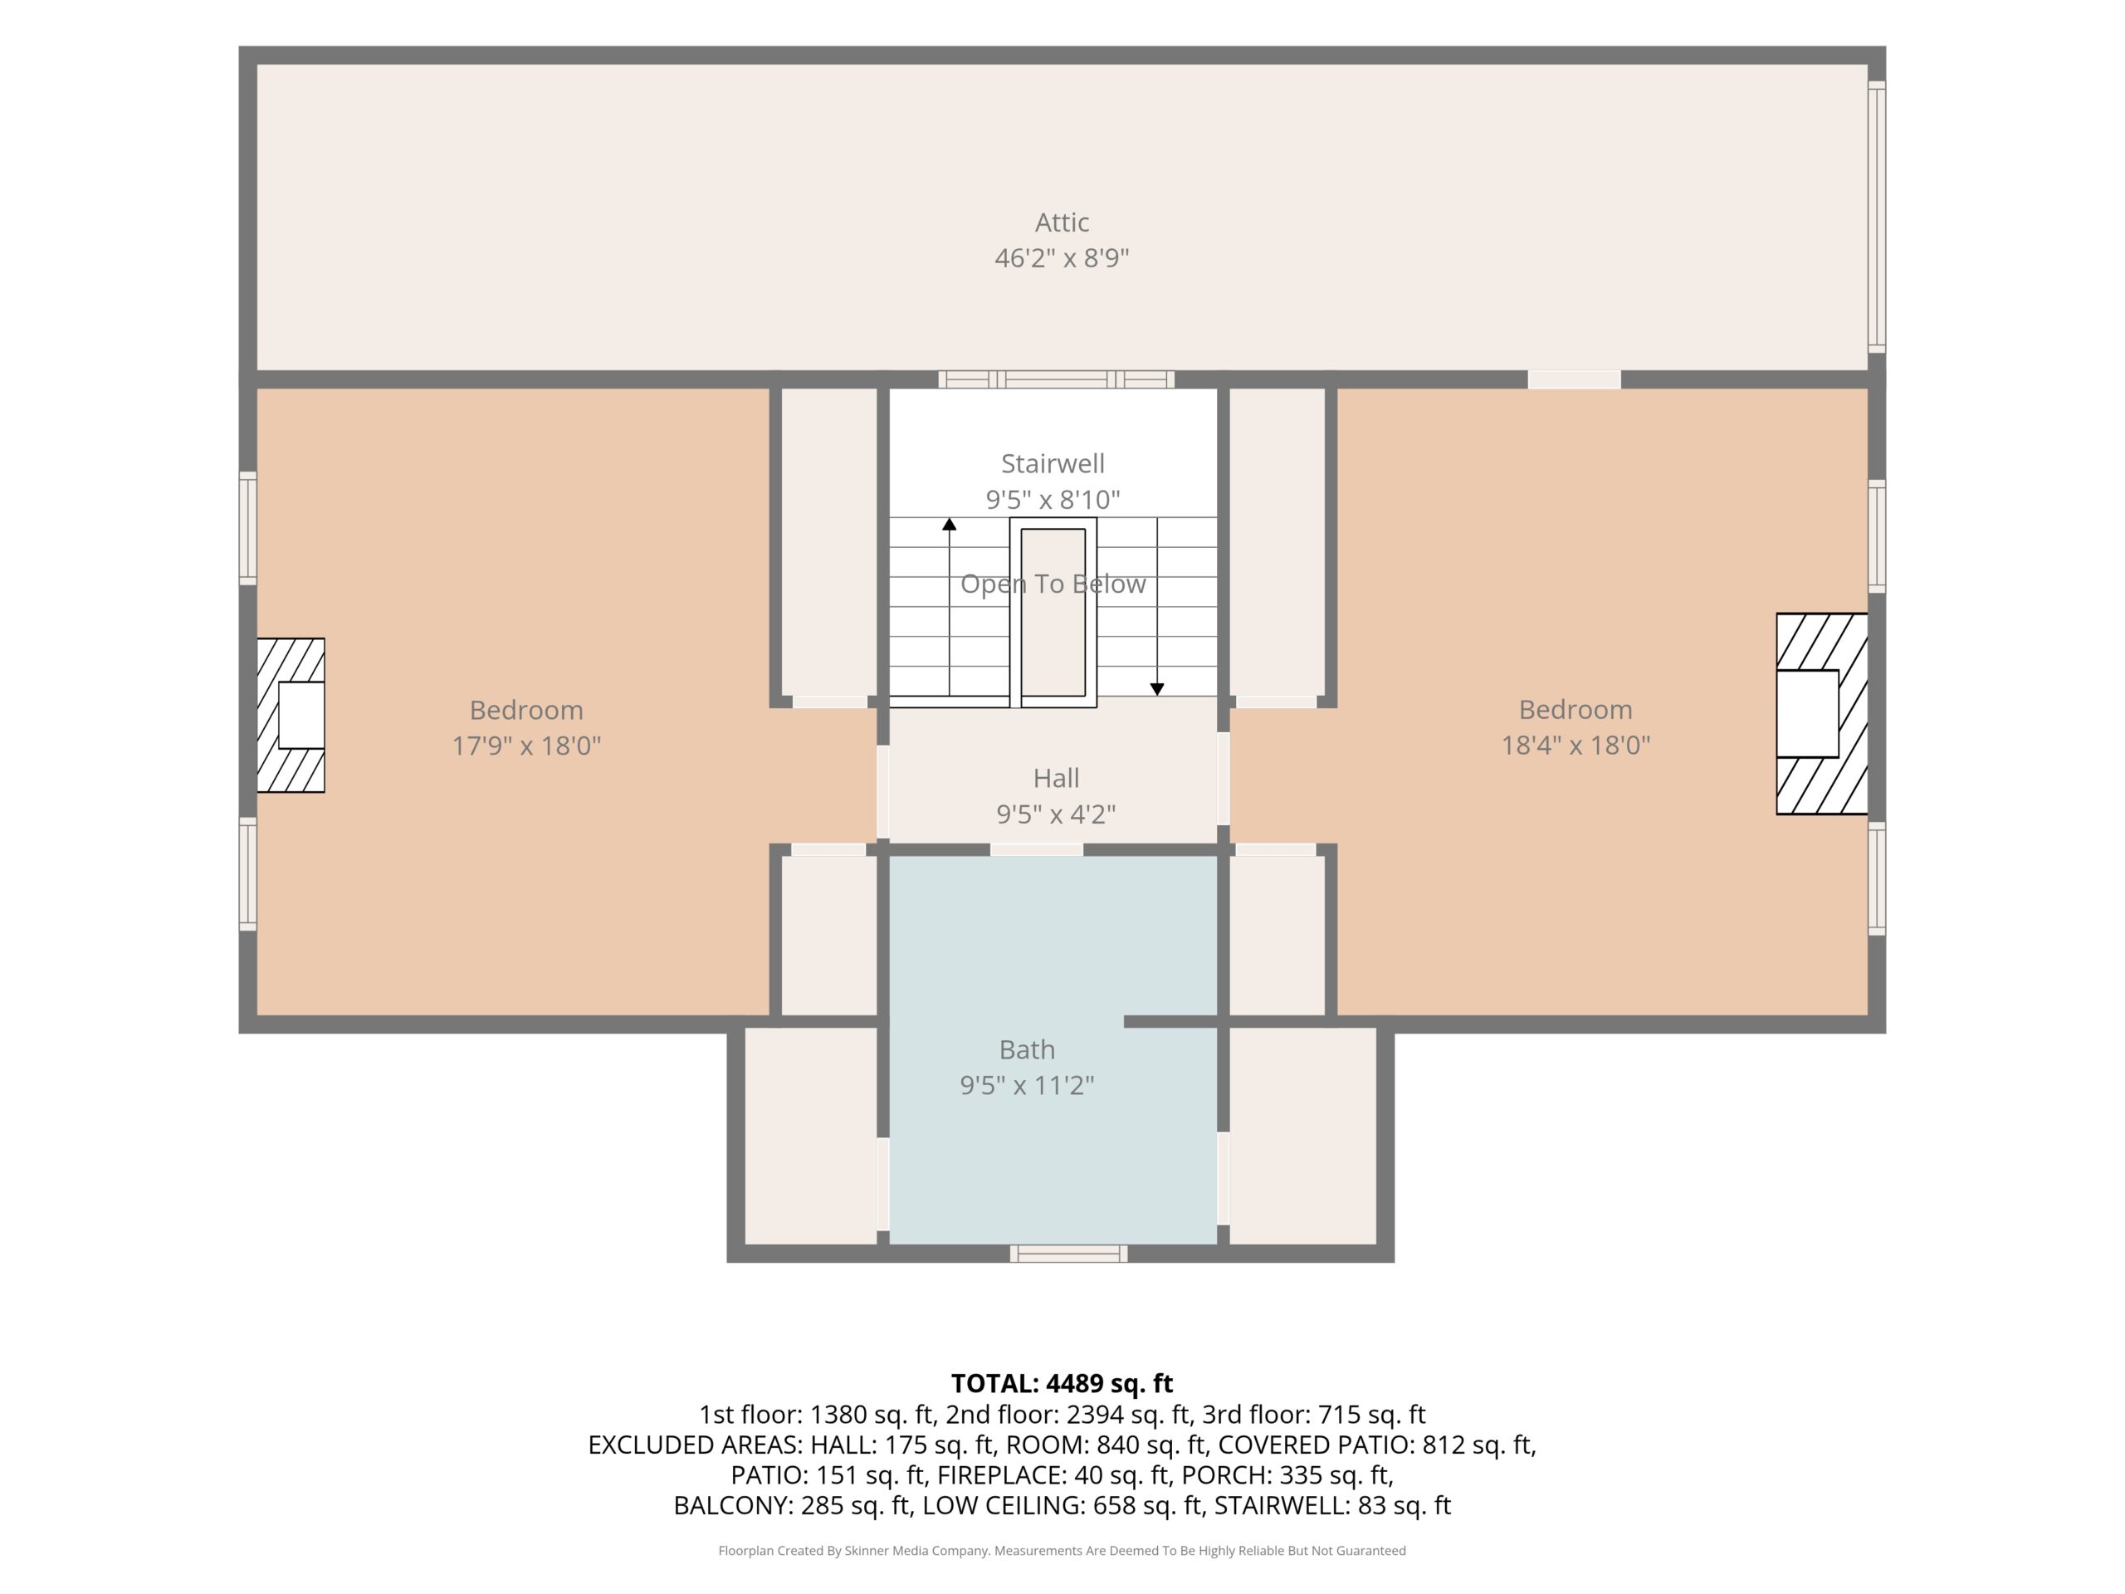
Today, the result is an impressive country residence of more than 5,600 square feet, with 5 bedrooms and 5.5 bathrooms.
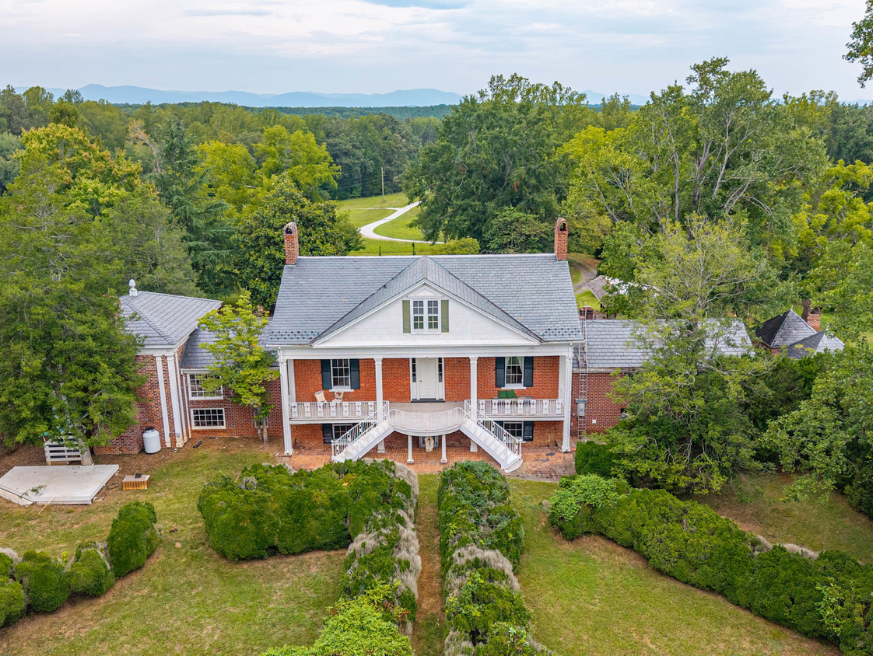
The house presents an immediately recognizable Virginia estate image: a brick Federal-style façade, prominent entrance stair, covered porch, mature landscaping and a formal approach through remarkable old boxwoods.
Edloe Glades has the proportions that distinguish a genuine country manor from a conventional residence.
Among its signature features are:
The west wing provides some of the property’s richest and most comfortable living spaces.
A wood-paneled library features cherry and walnut paneling, built-in bookcases and a fireplace—an exceptional room for a private office, reading room or evening gathering space.
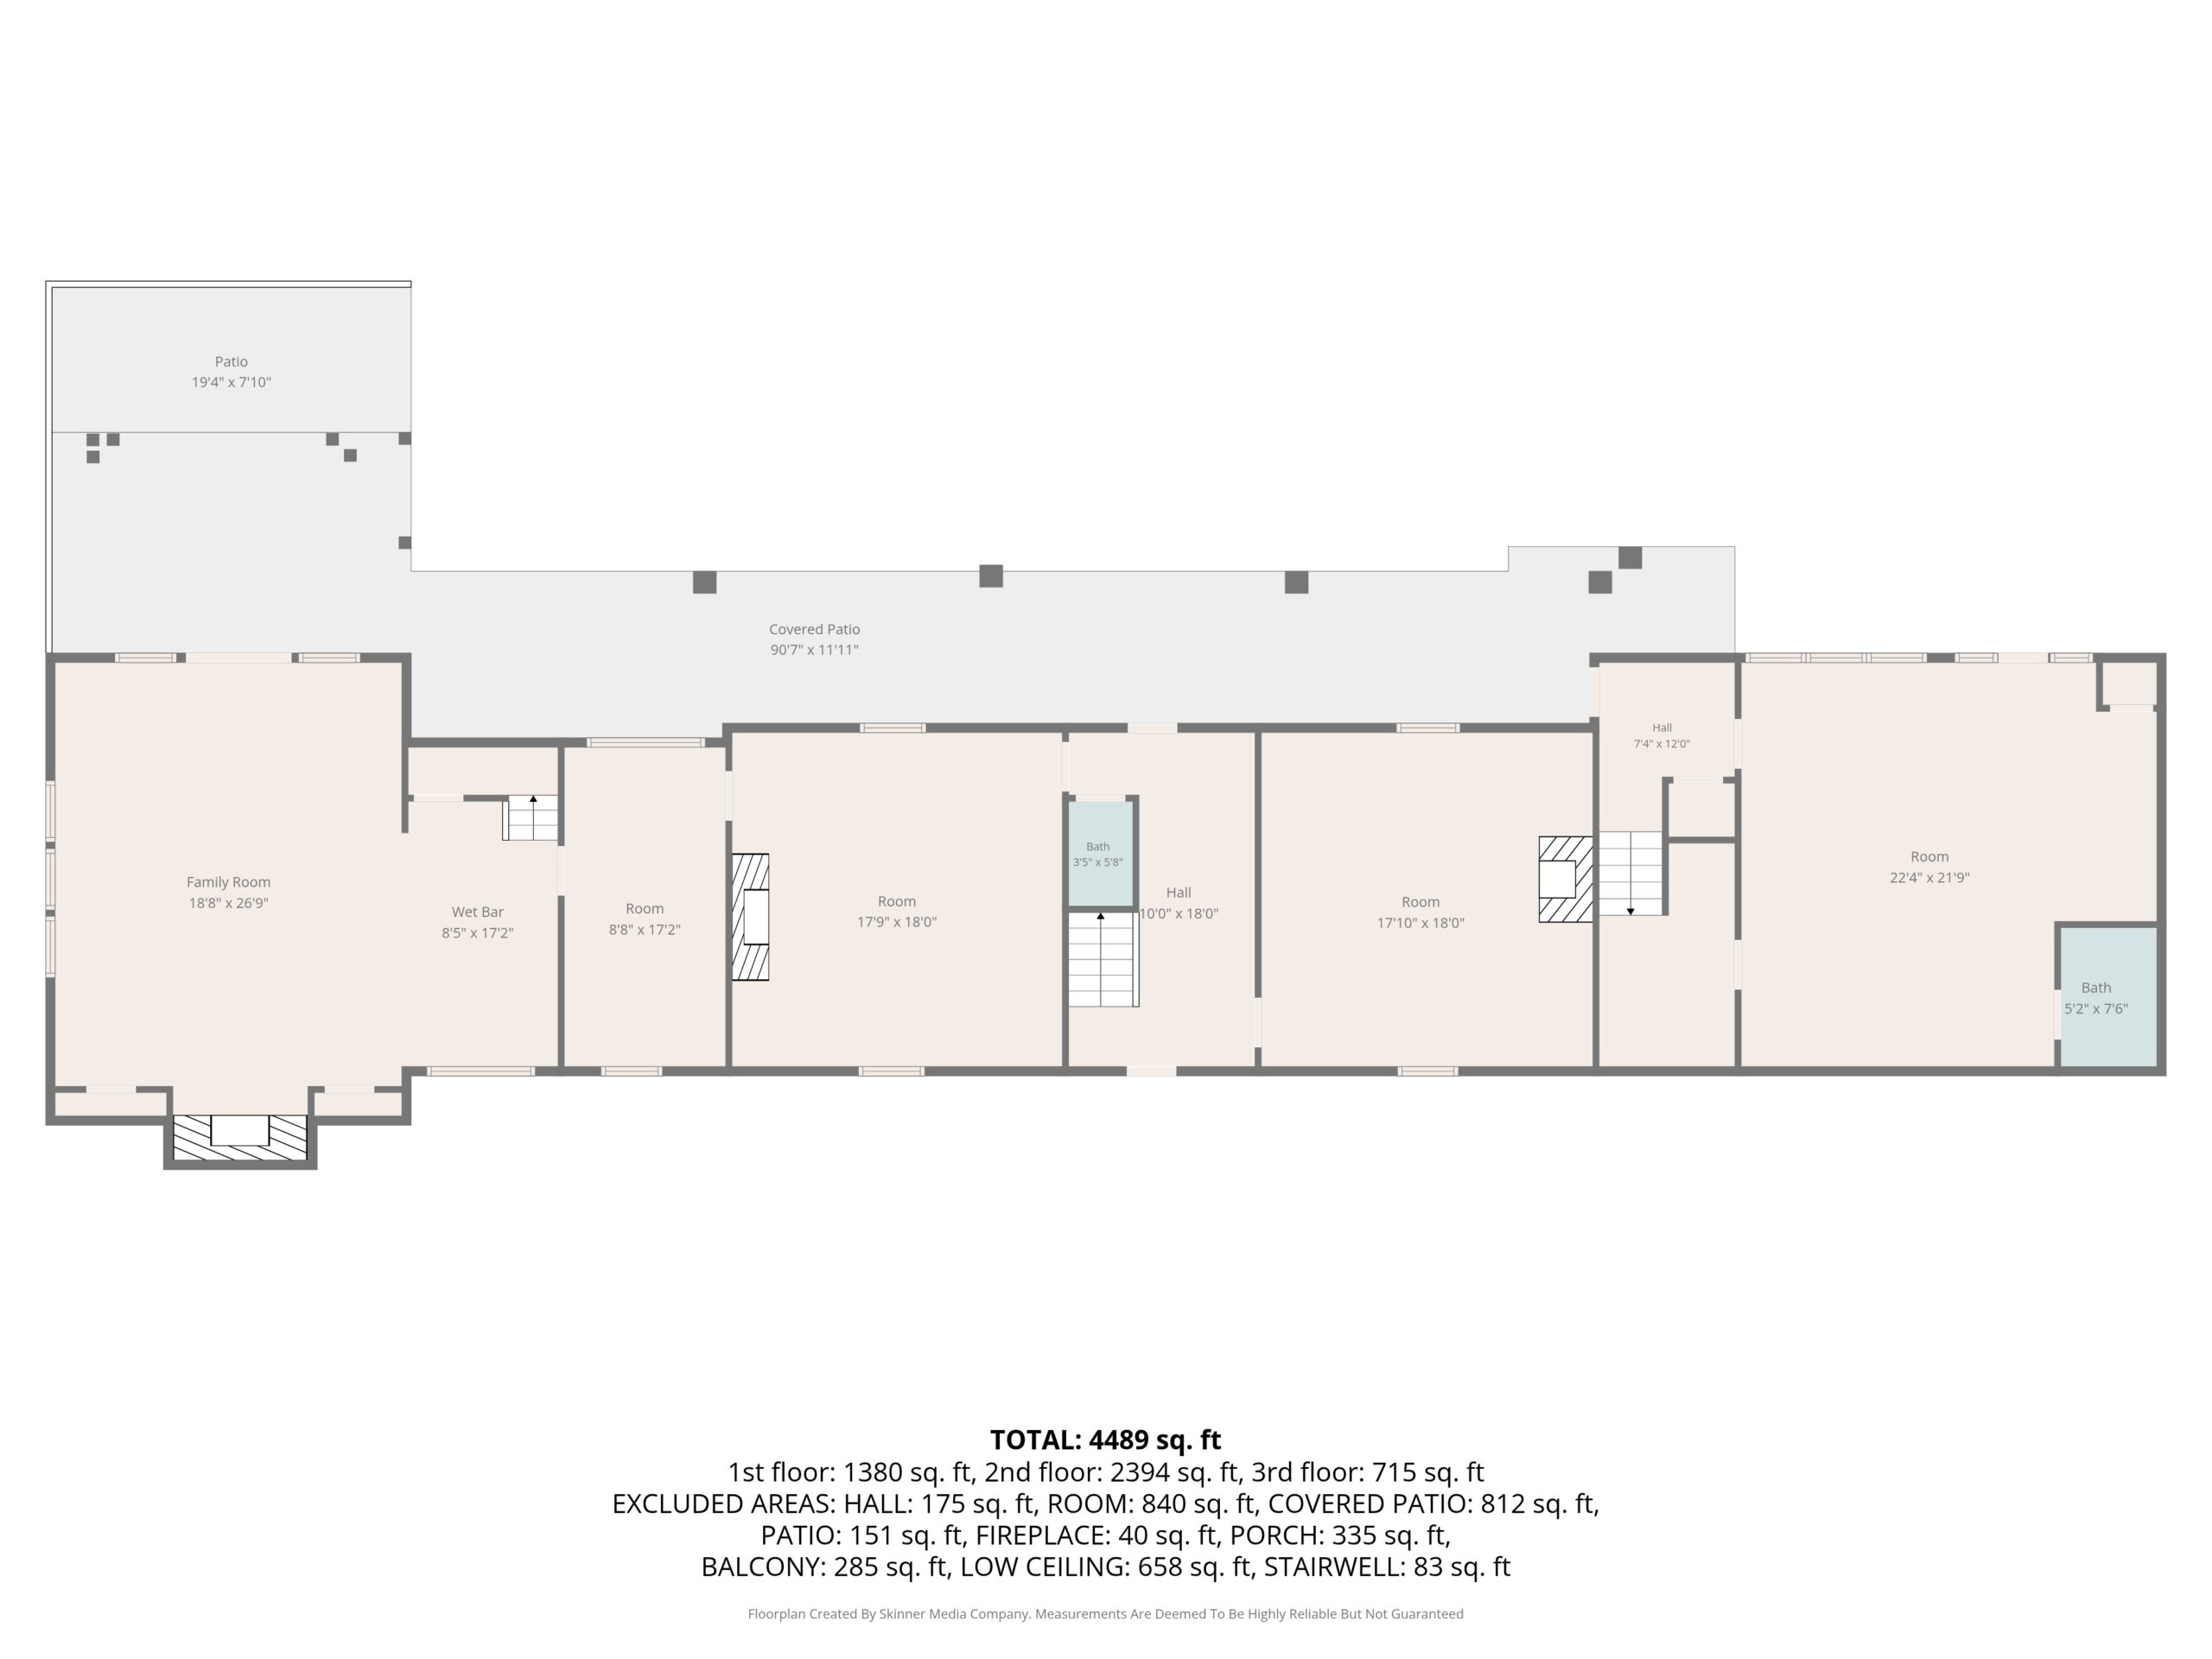
The wing also contains an oversized brick family room with another fireplace, substantial wet bar and cabinetry.
From here, the house opens onto a covered brick terrace, connecting the formal historic residence with relaxed outdoor living and entertaining.
This combination allows Edloe Glades to be both impressive and comfortable: formal when an occasion calls for it, but equally suited to everyday country living.
The east wing adds another dimension to the residence.
Its centerpiece is an oversized billiard room finished in wormy chestnut paneling, a distinctive material and architectural feature that reinforces the property’s country-estate character.
Prior property descriptions also identify this wing as containing:
The east wing therefore creates flexibility that may appeal to buyers seeking guest accommodations, multigenerational living, staff quarters or simply separation between private and entertaining areas.
The approach to Edloe Glades is one of its most memorable assets.
Massive old boxwoods frame the approach to the residence and create a sense of enclosure, permanence and history before a visitor reaches the front door.
These are not simply foundation plantings. The gardens and mature landscape help establish the identity and sense of place that distinguish Edloe Glades from newer country properties.
Edloe Glades has a documented history as an equestrian manor property, and its more recent use reinforces the versatility of the farm setting.
The estate has supported horses as well as a remarkable variety of farm and sanctuary animals. A 2023 feature on Edloe Glades described horses, cattle, goats, pigs, chickens, ducks, rabbits, guinea fowl and a llama living on the property.
That history demonstrates that Edloe Glades is more than a historic residence surrounded by decorative acreage. It has functioned as a living farm.
Depending upon the configuration and condition of the improvements being conveyed, this creates marketing appeal for:
Combined with the acreage and historic residence, the existing agricultural improvements can potentially support horses and livestock, equipment and vehicle storage, workshops, gardening and farm operations, recreational uses, or adaptive reuse.
Stable / Horse Barn
Equipment Barn
Workshop
Guest or Farm Cottage
Storage Building
Poultry or Livestock Structures
Edloe Glades has already demonstrated an ability to accommodate uses beyond private residential living.
The estate has previously been promoted as a wedding and special-events venue, and in 2023 it became the setting for an immersive professional theatrical production of Into the Woods.
That production made use of the estate itself—the gardens, house and grounds became part of the audience experience.
Edloe Glades is sufficiently distinctive that the property itself has served as the venue and backdrop for public events and theatrical productions.
Subject to zoning, permitting and a buyer’s intended use, that history may be attractive to purchasers considering:
Stay informed about our upcoming Central Virginia real estate, property, and heavy equipment auctions happening throughout the greater Lynchburg area and surrounding counties. Now you can bid no matter where you are located! This is the go-to source for up-to-the-minute information on all of our auctions.


We use cookies to improve your experience on our site. By using our site, you consent to cookies.
Manage your cookie preferences below:
Essential cookies enable basic functions and are necessary for the proper function of the website.

Thank you for considering T & T Realty & Auction for your auction needs. We look forward to working with you and helping you achieve success in your auction endeavors.